
REMAX Project - Savona Corso RicciAlessio Pedrini
€229,000
Apartment for sale in Savona, Porto Darsena
4 rms4 rooms70 sqm1 bath1 bathroomFl. 1Floor 1
Bormida è un piccolo comune dell'entroterra ligure, sorge ai piedi del colle del Melogno e del colle Settepani, completamente immerso nel verde dei boschi di castagno e faggio.
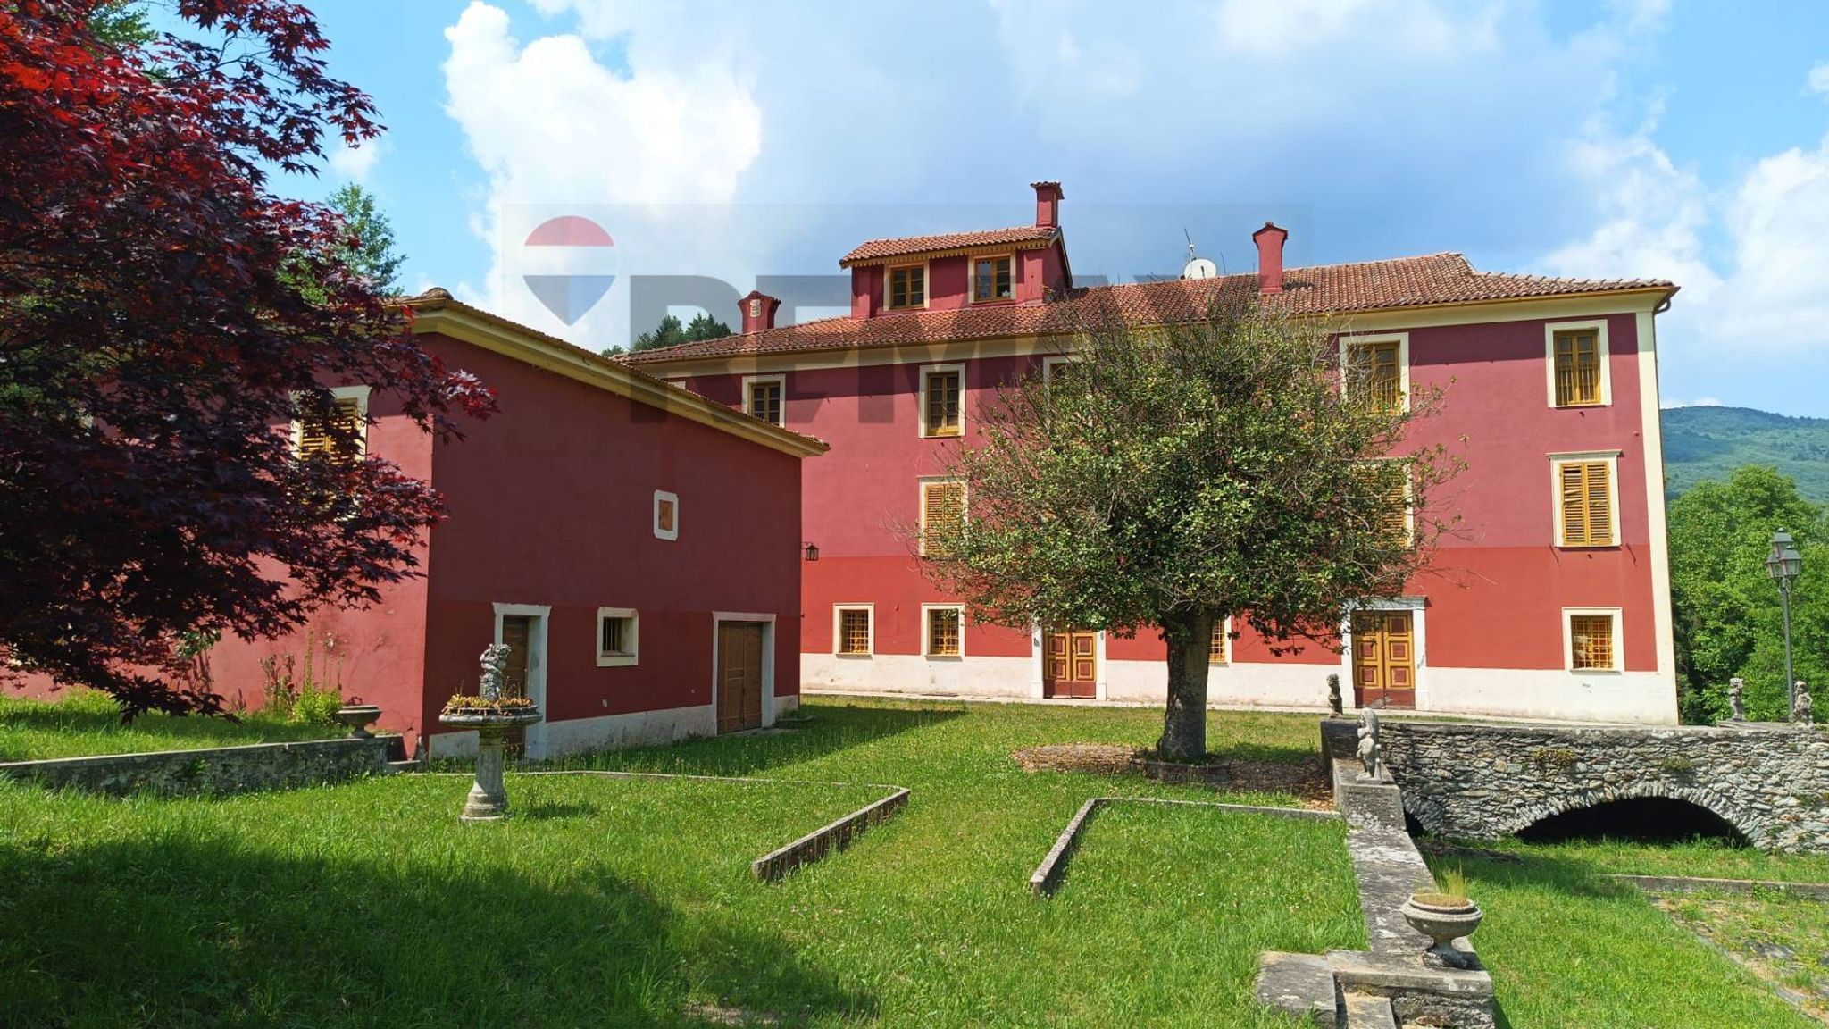
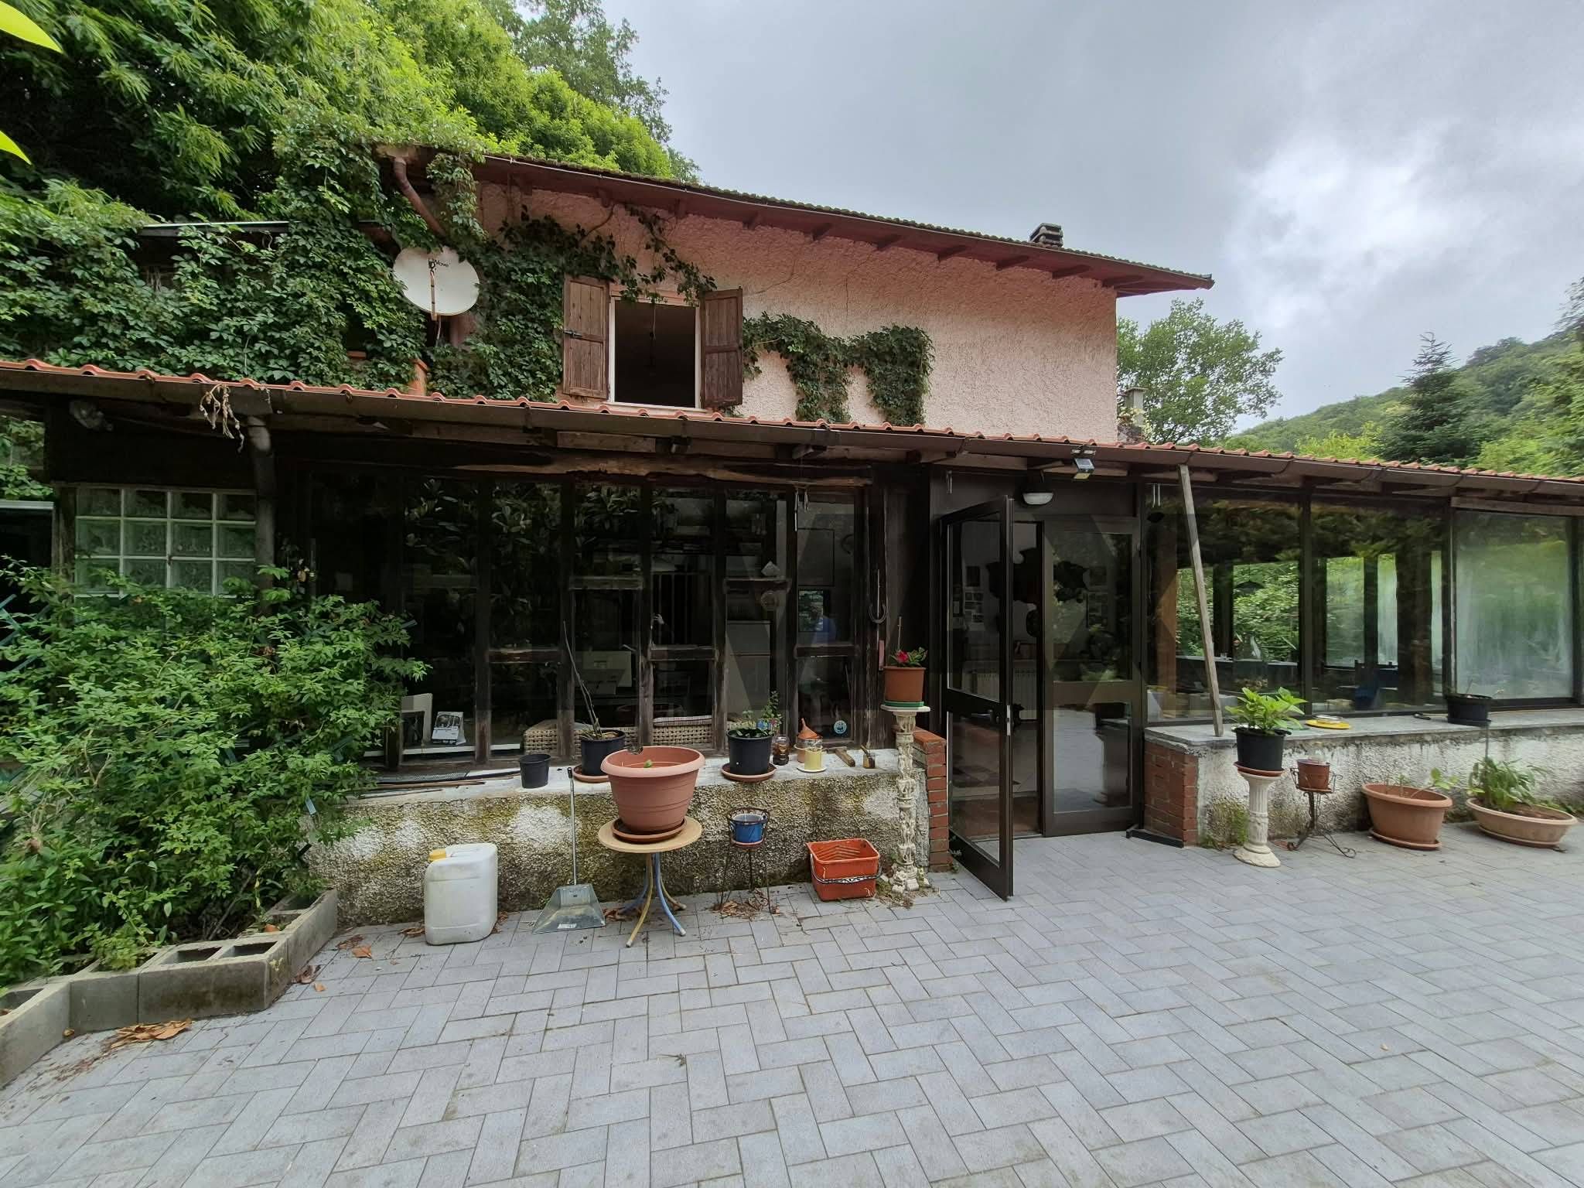
In questo contesto agreste, comunque a pochi chilometri dalle spiagge rivierasche, abbiamo in vendita questa splendida proprietà.
Il complesso del Palazzo "La Ferriera", così chiamato per la lavorazione del ferro in epoca medievale, ben si inserisce nel paesaggio circostante.
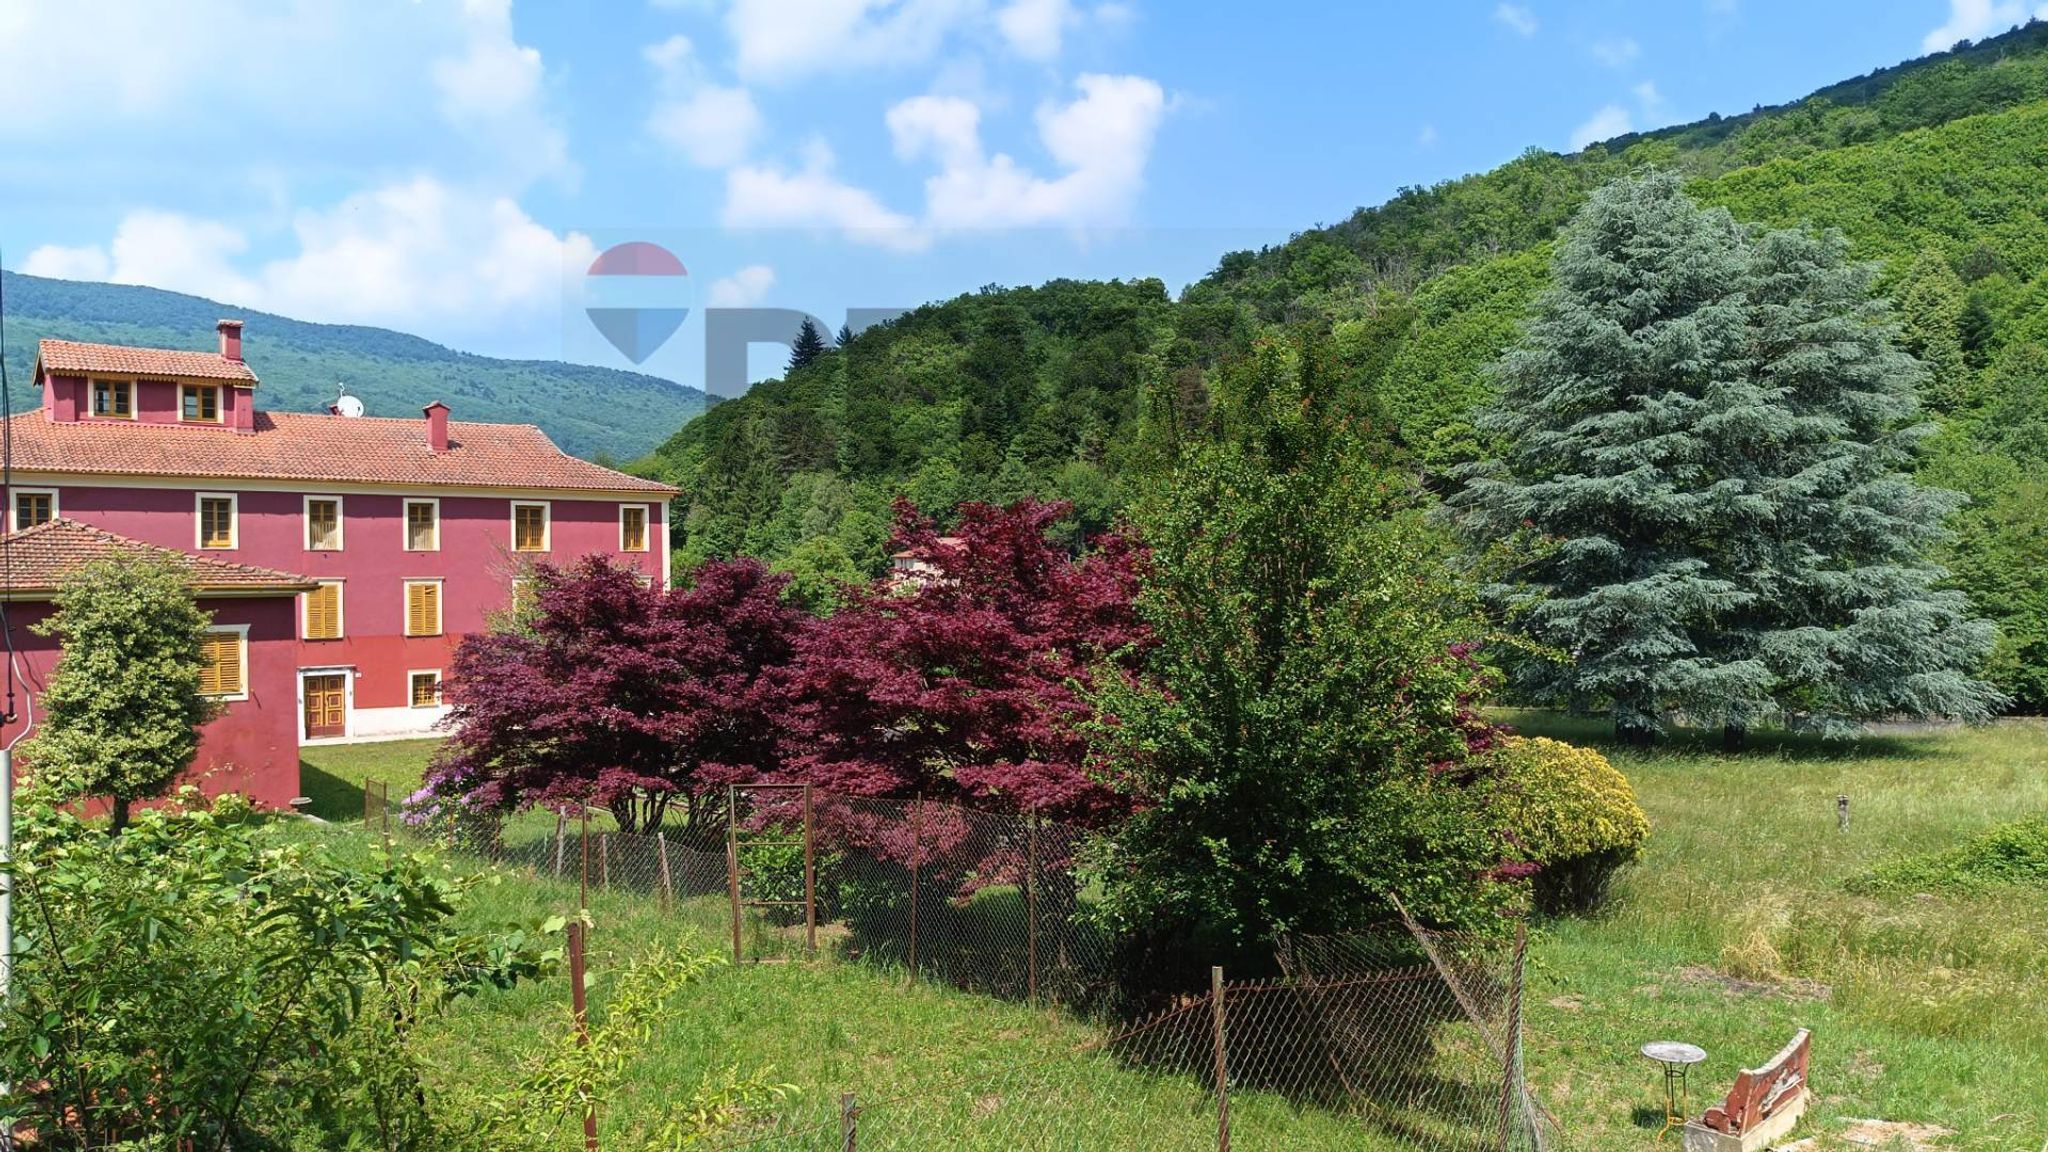
Il terreno che circonda i fabbricati, suddiviso tra parco, parti agricole e boschive supera i 17000 metri quadrati.
Nel parco sono presenti alberi monumentali, tra questi un agrifoglio censito tra gli alberi monumentali d'Italia.
Il palazzo si sviluppa su tre livelli, oltre al seminterrato.
Dall'ingresso ci troviamo in un ampio salone, dal quale si accede a dodici stanze che compongono la zona giorno. Parte di essa è composta da un doppio salotto con volte risalenti al 1300, un grande soggiorno con camino, le cui grandi superfici vetrate conferiscono una grande luminosità all'ambiente.
Per finire la cappella, con ingresso anche dal cortile, dotata di soppalco e doppia sacrestia.
Al piano primo, la cui pianta ricalca quella del piano sottostante, troviamo otto camere da letto, molto luminose, dotate tutte di doppia finestra ed inoltre la biblioteca ed una stanza da bagno.
Il piano secondo invece è disposto su due livelli distinti.
Il lato ovest da cui si accede tramite una sala a quattro camere da letto ed a uno studiolo.
Il lato est invece ha l'ingresso su un salone panoramico sul parco, quattro camere da letto ed una grande sala da bagno.
Motivo di particolare interesse anche le cantine, che prendono tutto lo spazio al piano seminterrato, ove si possono ammirare le volte che reggono l'intera struttura.
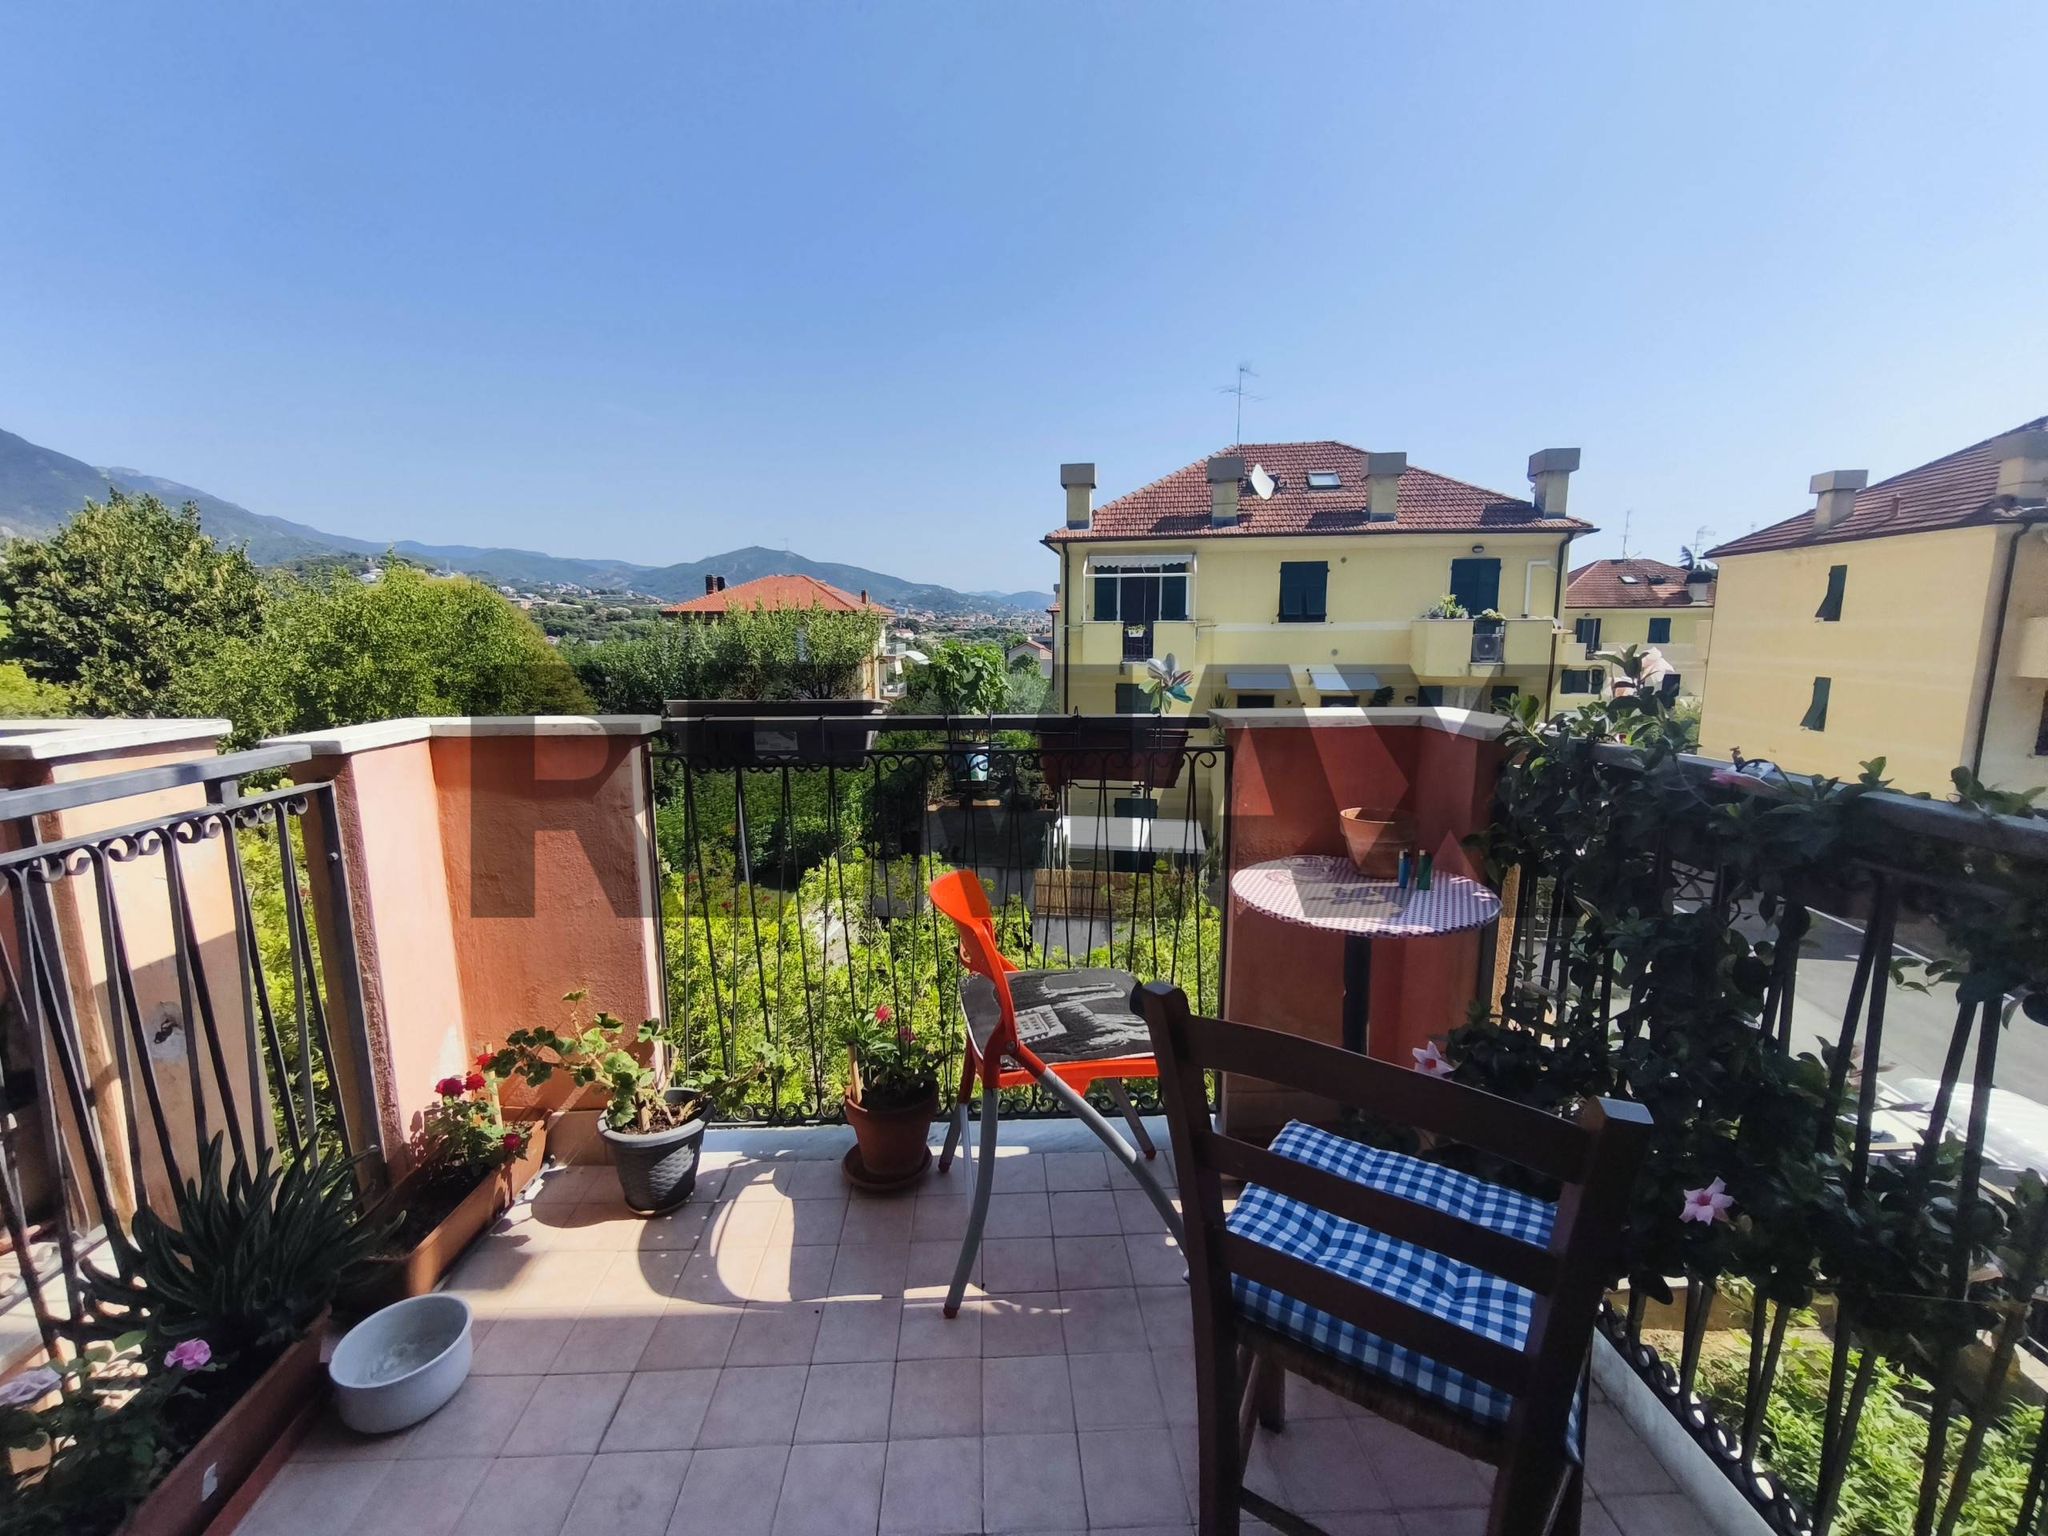
This exceptional property in Castello represents a unique opportunity for those seeking a blend of spacious living and potential investment. With a generous total area of 877 square meters and 36 rooms, including 12 bedrooms and 4 bathrooms, the property offers an abundance of space to accommodate large families or guests, making it an ideal choice for those who value comfort and versatility. The property is situated on the 11th floor, providing not only stunning views but also an abundance of natural light that floods the interior, enhancing the overall ambiance. The condition of the property, described as "discreet," allows for immediate use while providing the opportunity for personalization and improvement, catering to a wide range of tastes and preferences. The expansive terrace and balcony invite outdoor living, perfect for entertaining or simply enjoying the serene surroundings. Additionally, the 10,000 square meter garden offers a rare oasis of green space, ideal for relaxation or recreational activities. Location is a key advantage of this property. It is nestled in a vibrant area of Bormida, known for its accessibility to essential services, public transport, and educational institutions. This makes it particularly appealing for families and professionals alike. The surrounding green areas encourage an active lifestyle, with ample opportunities for outdoor activities, walking, and enjoying nature. Living in this property offers a lifestyle defined by tranquility and community, where the charm of the local environment meets the convenience of urban living. It presents a rare combination of space, potential, and location, making it a compelling choice for discerning buyers looking to invest in their future.
No points of interest loaded for this category
Bormida (Savona)
Energy class G
Term (in years)
Down payment
€75,800
Mortgage amount
€303,200
Monthly payment (estimate*)
powered by

Representative example: The figures shown for instalments, interest, principal and duration are estimated by 24MAX as of today on the basis of the reference rates (EURIBOR, ECB, EUROIRS), are to be considered merely indicative and do not constitute an offer from the Notarising Institution. The granting of the mortgage and the proposed terms are subject to the assessment and approval of the disbursing bank based on the client's financial profile. The APR calculation is performed independently by 24MAX according to the criteria set out in the provision on the transparency of banking and financial transactions and services of Banca d'Italia dated 29 July 2009 and subsequent amendments. Under current regulations, the client will receive the documentation on 'Home Loan Information' and the “European Standardised Information Sheet (ESIS)” before signing the contract to review the definitive clauses and conditions of the mortgage; they may also consult the Trasparenza page for information sheets and other banking transparency documents. To identify the financial solution best suited to your needs, please contact one of our consultants.

Via Fontanassa

Via Fontanassa
Via Dei Vacciuoli

Via Rusca